

Address
4491 Moresby Way, Ferndale, WA
Price
$ 550,000
Property Attributes
- ID#2531778
- TypeSingle Family
- CountyWHATCOM
- CityFerndale
- AreaFerndale-Custer
- NeighborhoodSandy Point
- Zip98248
- Style2 Story
- Year Built2015
- Taxes$ 2998
- Price$ 550,000
- Bedrooms3
- Full Bathrooms2
- Half Bathrooms0
- Sqr Footage1788
- Lot Size0.17 Acres
Data Source:
Northwest Multiple Listing Service (NWMLS)
Property Description
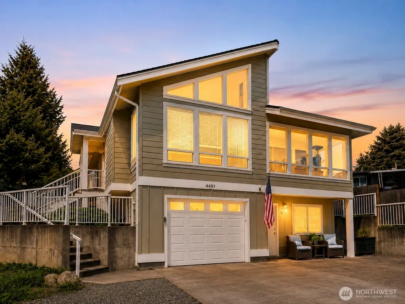
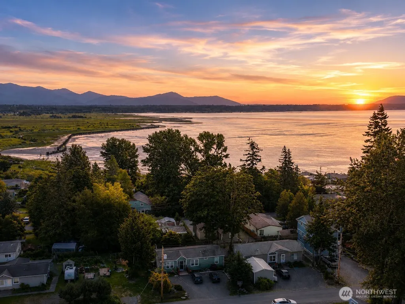
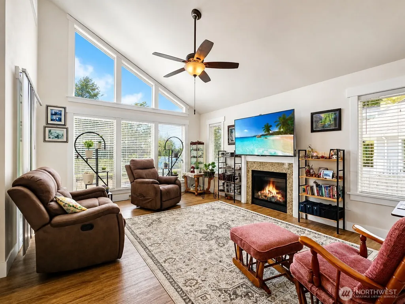
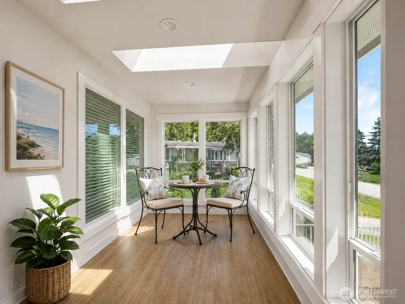
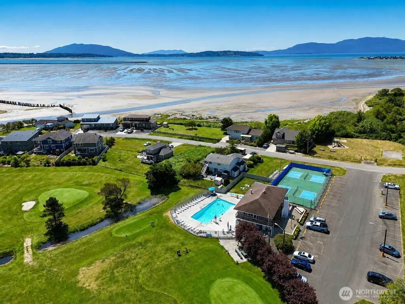
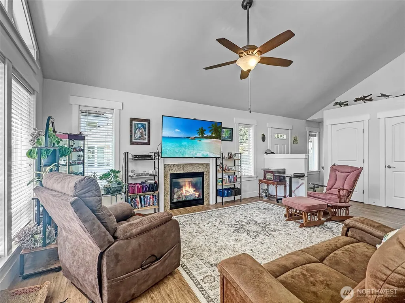
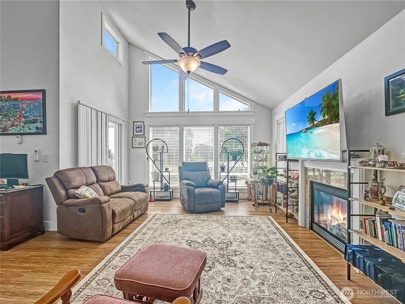
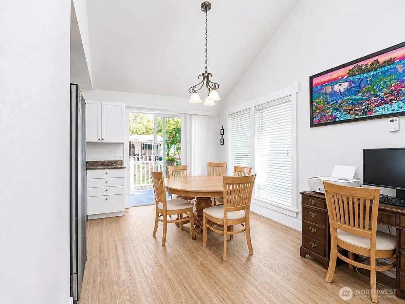
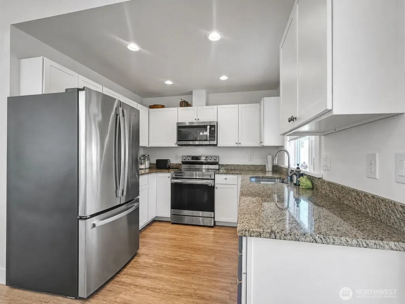
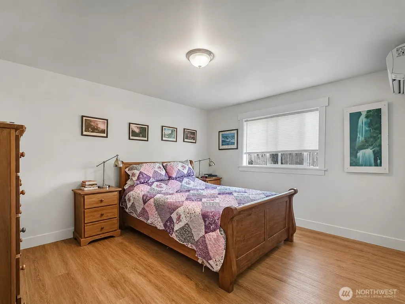
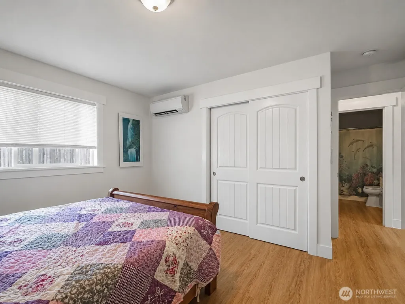
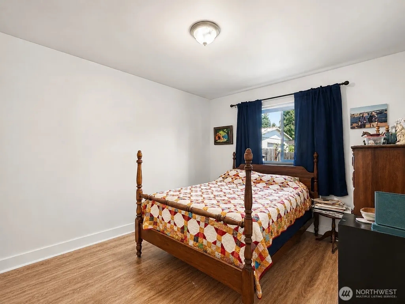
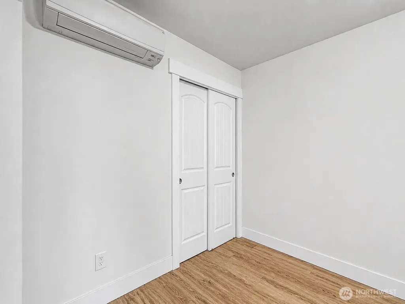
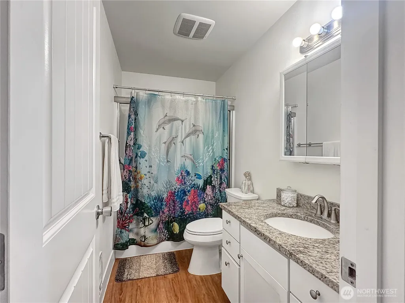
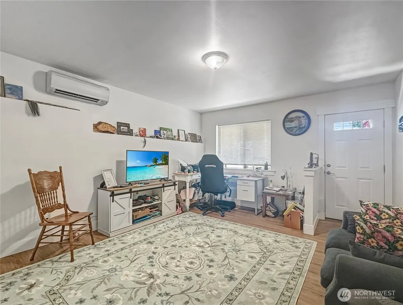
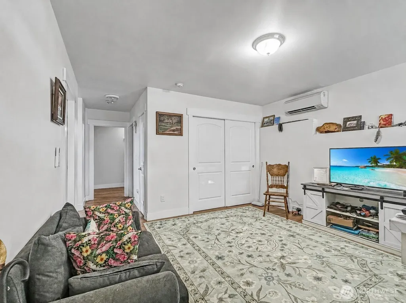
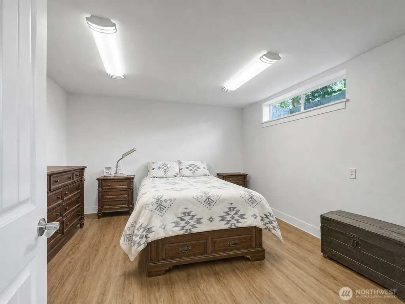
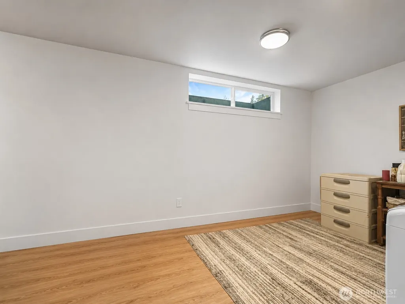
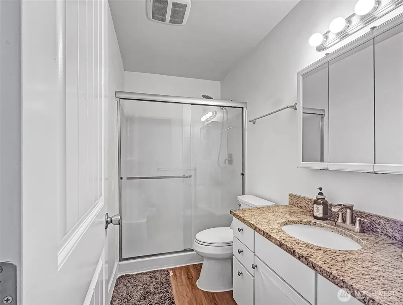
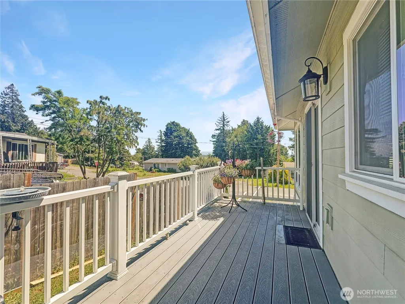
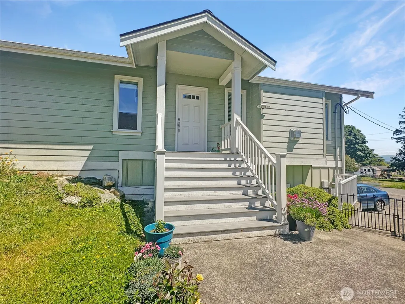
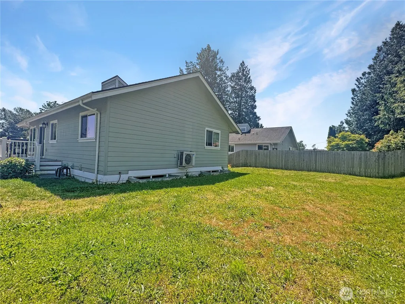
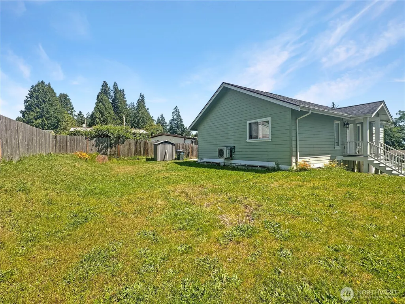
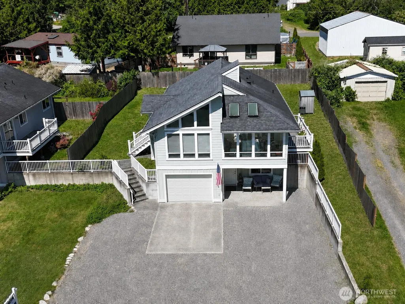
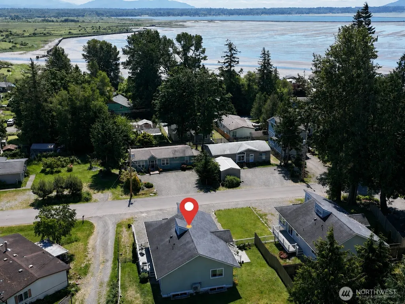
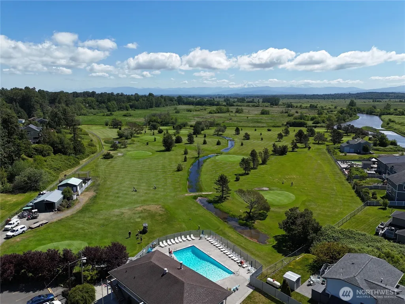
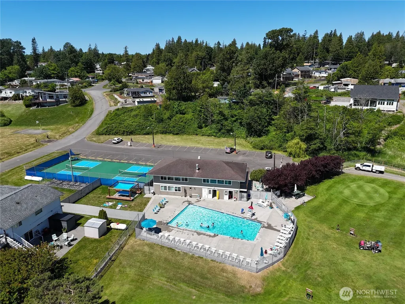
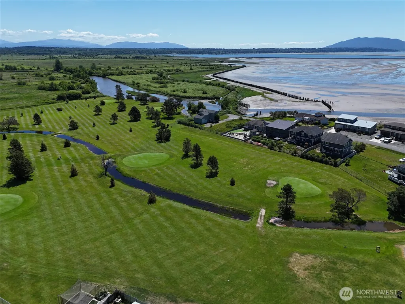
Discover the relaxed coastal lifestyle of Sandy Point, where beautiful sunsets, water and mountain views, and recreation are part of everyday living. Built in 2015, this distinctive 3-bedroom, 2-bath home offers 1,788 sq ft of bright, flexible living space designed to make the most of its scenic surroundings. Soaring windows fill the main living area with natural light and frame the views, while the adjoining sunroom creates an inviting place for morning coffee, reading, a home office, or creative space. The kitchen and dining area flow easily into the main living spaces and out to the deck for indoor-outdoor living. Downstairs, a separate family room, bedroom and ¾ bath offer added flexibility for guests, hobbies, work-from-home space, or movie nights. Outside, enjoy a fenced yard, RV parking, one-car garage, and plenty of room for your PNW gear and adventures. Sandy Point amenities include beach access, marina, golf, swimming pool, clubhouse, and more. Enjoy the feeling of a coastal getaway while remaining within easy reach of Ferndale and Bellingham. A unique opportunity to combine newer construction, scenic views, versatile living spaces, and the Sandy Point lifestyle—all at $559,000!
| Price History | |
|---|---|
| 5/29/2026 | Listed $559,000 |
| 8/26/2026 | 2$550,000 |
General Features
| Living Area | 1788 |
|---|---|
| Sewer | Sewer Connected |
| Heating | Ductless |
| Cooling | Ductless |
| Possession | Closing,See Remarks |
| Roof | Composition |
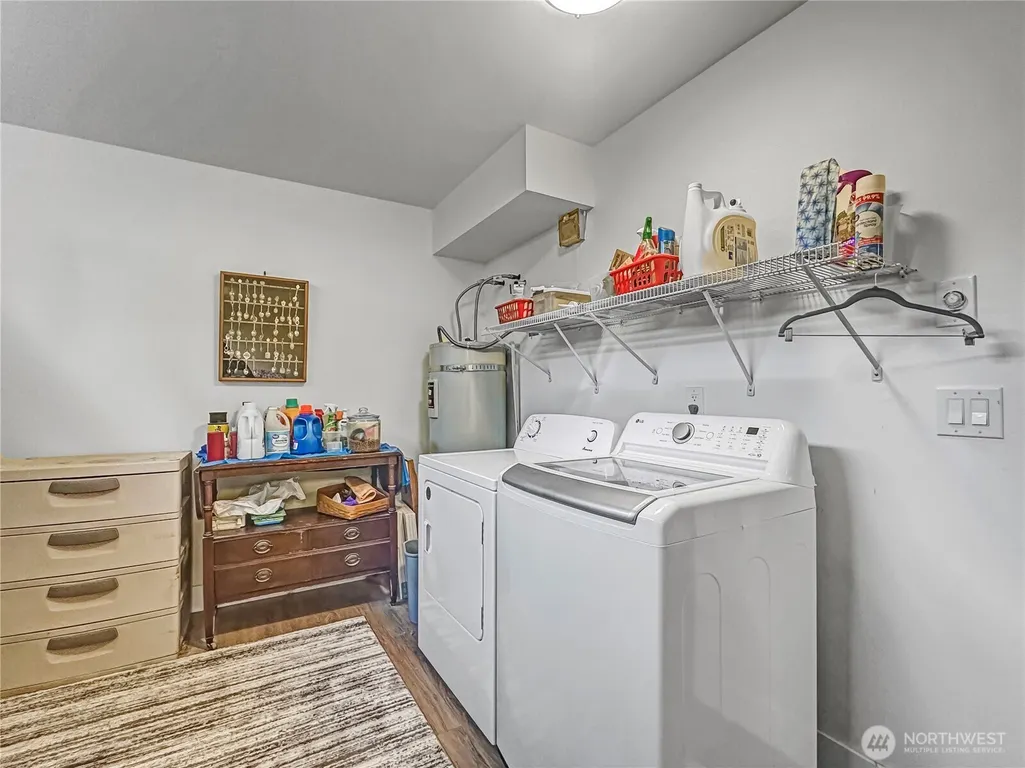
| Appliances | Dishwasher,Disposal,Dryer,Microwave,Refrigerator,Stove(s)/Range(s),Washer |
| HOA Fee | 40 |
| Association Fee Includes | Common Area Maintenance |
| Pool Features | Community |
| Security Features | Fully Fenced |
| Year Built | 2015 |
| View | Bay,Mountains,Partial,Territorial |
| Topography | Partial Slope |
| Levels | Two |
| Property Subtype | Single Family Residence |
| Tax Year | 2026 |
| Community Features | Athletic Court,Boat Launch,CCRs,Club House,Golf,Playground |
| Assoc Fee Paid Per | Monthly |
| County | Whatcom |
| New Construction | No |
| Property Type | Residential |
| HOA | Yes |
| Attached Garage | Yes |
| Subdivision Name | Sandy Point |
| Garage Y/N | Yes |
| Full Baths | 1 |
| Special Listing Conditions | None |
| Status | Active |
| Directions | Take exit 260,west to Lk. Terrell Road and turn left,right on Waldron,left on Orcas,right on Decatur,left on Moresby Way and the property is the 2nd home on your right from the corner. |
| City | Ferndale |
| Entry Location | Main |
| Senior Community Y/N | No |
| High School District | Ferndale |
| MLS Area | 870 - Ferndale/Custer |
| Lot Size Units | Square Feet |
| Lot Size Square Feet | 7405 |
| Carport Y/N | No |
| Listing Terms | Cash,Conventional,FHA,USDA Loan,VA Loan |
| Land Lease Y/N | No |
| Tax Annual Amount | 2998 |
| Public Remarks | Discover the relaxed coastal lifestyle of Sandy Point,where beautiful sunsets,water and mountain views,and recreation are part of everyday living. Built in 2015,this distinctive 3-bedroom,2-bath home |
| Structure Type | House |
| Building Area Units | Square Feet |
| Standard Status | Active |
| Water Company | Sandy Point Improvement Company |
| Property Style | 12 - 2 Story |
| NWM_ShowMapLink | Yes |
Interior Features
| Interior Amenities | Ceiling Fan(s),Dbl Pane/Storm Window,Dining Room,Fireplace,Skylight(s),Vaulted Ceiling(s),Water Heater |
|---|---|
| Flooring | Vinyl Plank |
| Total Fireplaces | 1 |
| Fireplace Features | Gas |
| Air Conditioning Y/N | Yes |
| Heating Y/N | Yes |
| Fireplace Y/N | Yes |
| 3/4 Baths | 1 |
| Total Bedrooms | 3 |
| Main Level Bedrooms | 2 |
| Total Baths | 2 |
| Water Heater Type | electric |
| Water Heater Location | Utility room |
| Fireplaces Main | 1 |
| Power Production Type | Electric,Propane |
| Baths Three Quarter Lower | 1 |
| Bedrooms Lower | 1 |
| Baths Full Main | 1 |
| Bathrooms | 1.75 |
Exterior Features
| Exterior Amenities | Cement Planked,Wood Products |
|---|---|
| Vegetation | Garden Space |
| Parking Features | Driveway,Attached Garage,RV Parking |
| Lot Features | Paved |
| Water Source | Community |
| Total Parking | 4 |
| Inclusions | Dishwasher(s),Dryer(s),Garbage Disposal,Microwave(s),Refrigerator(s),Stove(s)/Range(s),Washer(s) |
| Foundation Details | Poured Concrete,Slab |
| Building Area Total | 1788 |
| Lot Dimensions | 71 x 110 |
| Lot Size Acres | 0.17 |
| Waterfront Y/N | No |
| Covered Spaces | 1 |
| Irrigation Water Rights Y/N | No |
| Site Features | Deck,Fenced-Fully,Outbuildings,Patio,Propane,RV Parking |
| Pool Type | Community |
| Parking Uncovered Total | 3 |
Amenities
- Foreclosure
- Views
- Short Sale
- New Construction
- Adult 55+
- Lease To Own
- No HOA Fees
- Furnished
- Primary On Main
- Air Conditioning
- Seller Finance
- Green
- Fixer Upper
- Horse
- Golf
- Fireplace
- Deck
- Garage
- Basement
- Pool
Property vs Single Family Average in 98248
Price
Taxes
Year Built
Visits
In The Neighborhood
Open House
Ferndale
$ 1,099,000
- Type
- Single Family | Active
- Size
- 2,436 SqFt
- Rooms
- 3 Beds + 3 Baths
 Listed by: Muljat Group
Open House
Ferndale
$ 959,000
- Type
- Single Family | Active
- Size
- 1,306 SqFt
- Rooms
- 2 Beds + 3 Baths
Listed by: eXp Realty
Ferndale
$ 350,000
- Type
- Single Family | Active
- Size
- 1,344 SqFt
- Rooms
- 2 Beds + 2 Baths
Listed by: RE/MAX Whatcom County, Inc.
Ferndale
$ 449,000
- Type
- Single Family | Active
- Size
- 1,512 SqFt
- Rooms
- 3 Beds + 2 Baths
Listed by: HomeSmart One Realty
Ferndale
$ 849,000
- Type
- Single Family | Active
- Size
- 1,930 SqFt
- Rooms
- 3 Beds + 2.5 Baths
Listed by: eXp Realty
Open House
Ferndale
$ 799,000
- Type
- Single Family | Active
- Size
- 1,700 SqFt
- Rooms
- 3 Beds + 2 Baths
Listed by: Muljat Group
Ferndale
$ 729,000
- Type
- Single Family | Active
- Size
- 1,857 SqFt
- Rooms
- 3 Beds + 2.5 Baths
Listed by: Windermere RE Whatcom, Inc.
Ferndale
$ 525,000
- Type
- Single Family | Active
- Size
- 1,408 SqFt
- Rooms
- 2 Beds + 1 Baths
Listed by: Windermere RE Whatcom, Inc.
Ferndale
$ 456,500
- Type
- Single Family | Active
- Size
- 1,856 SqFt
- Rooms
- 3 Beds + 3 Baths
Listed by: Keller Williams Western Realty
Ferndale
$ 599,000
- Type
- Single Family | Active
- Size
- 1,985 SqFt
- Rooms
- 3 Beds + 2.5 Baths
Listed by: RE/MAX Whatcom County, Inc.
Ferndale
$ 999,000
- Type
- Single Family | Active
- Size
- 3,060 SqFt
- Rooms
- 5 Beds + 3.5 Baths
Listed by: Windermere RE Whatcom, Inc.
Ferndale
$ 360,000
- Type
- Single Family | Active
- Size
- 720 SqFt
- Rooms
- 2 Beds + 1 Baths
Listed by: Realogics Sotheby's Int'l Rlty
