
Just Listed
Address
14730 75th Avenue Ne, Kenmore, WA
Price
$ 1,599,000
Property Attributes
- ID#2579781
- TypeSingle Family
- CountyKING
- CityKenmore
- AreaJuanita-Woodinville
- NeighborhoodFinn Hill
- Zip98028
- StyleTraditional
- Year Built2011
- Taxes$ 13799
- Price$ 1,599,000
- Bedrooms4
- Full Bathrooms4
- Half Bathrooms1
- Sqr Footage3210
- Lot Size0.9109 Acres
Data Source:
Northwest Multiple Listing Service (NWMLS)
Property Description
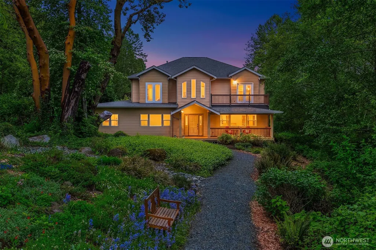
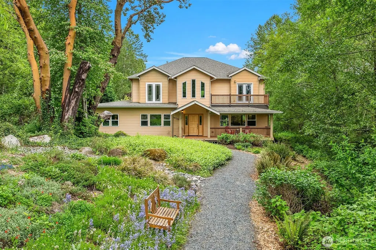
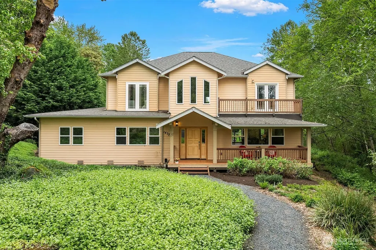
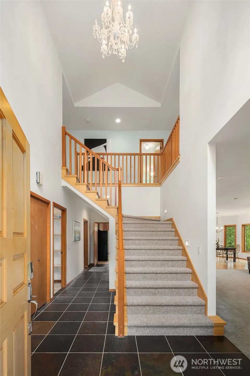
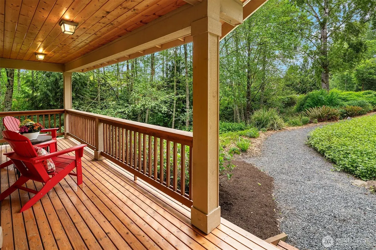
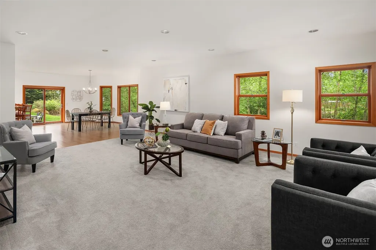
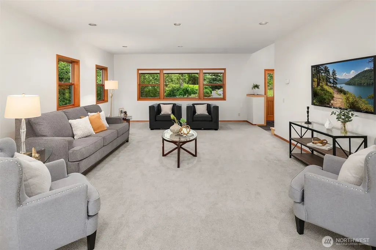
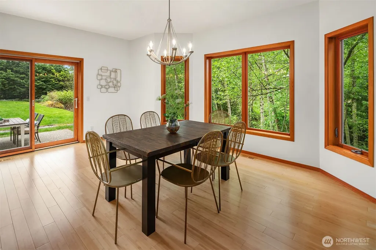
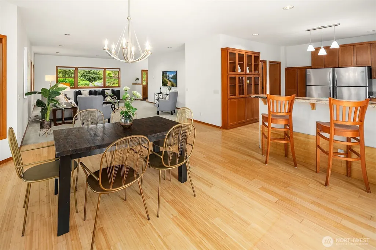
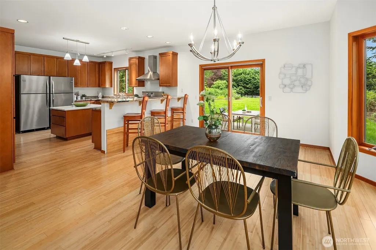
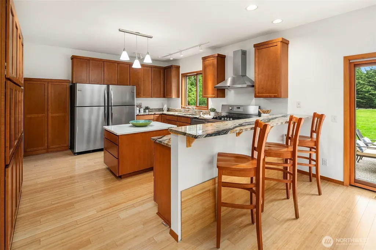
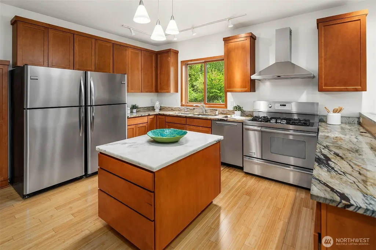
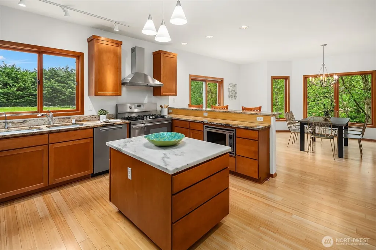
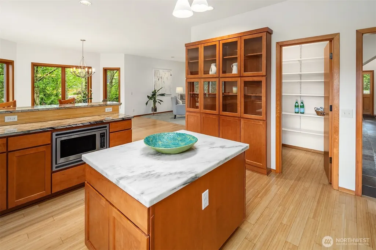
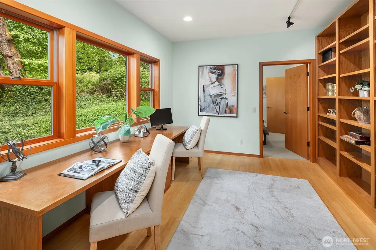
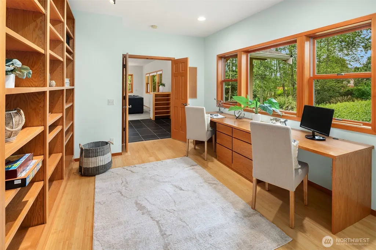
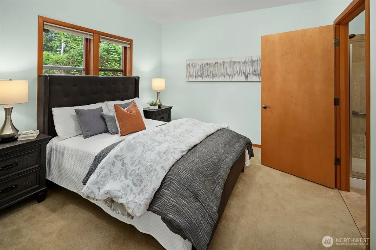
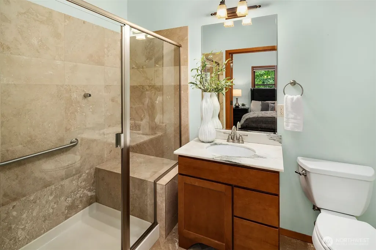
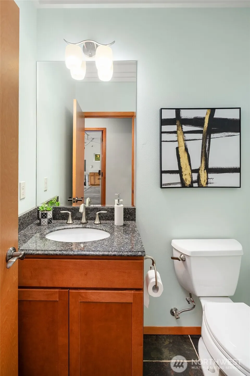
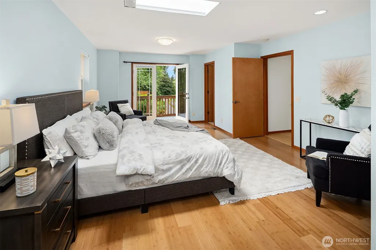
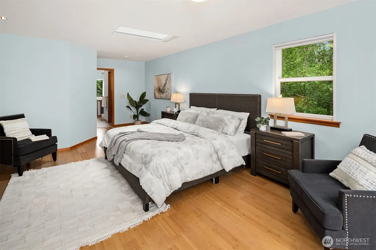
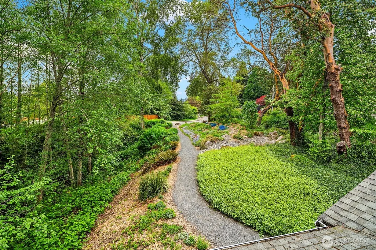
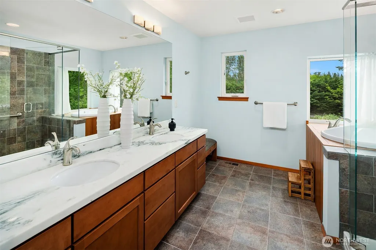
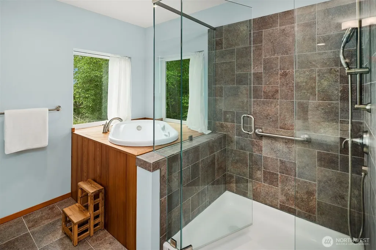
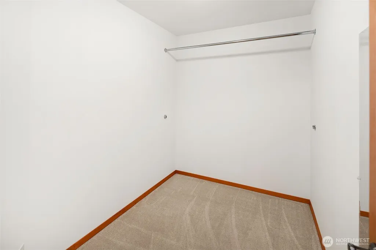
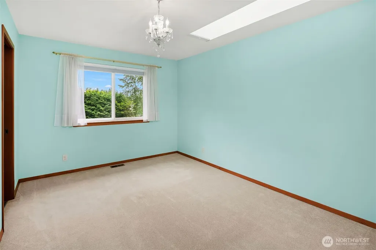
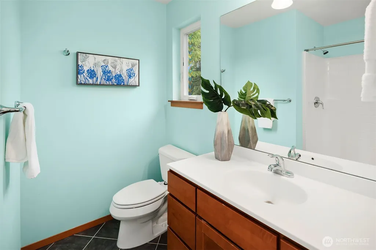
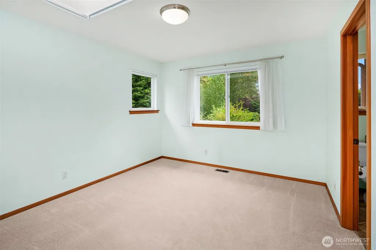
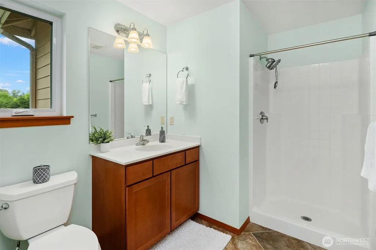
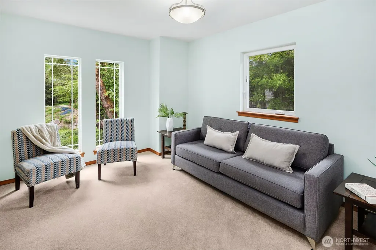
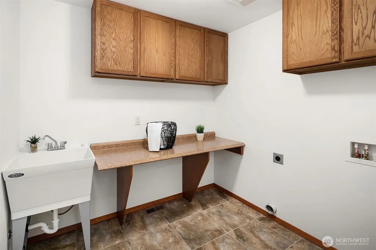
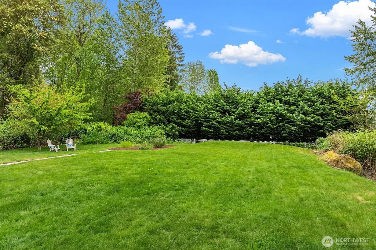
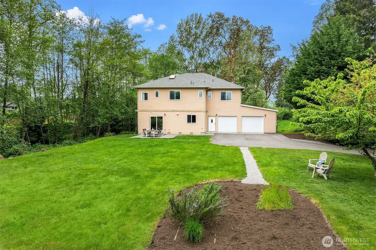
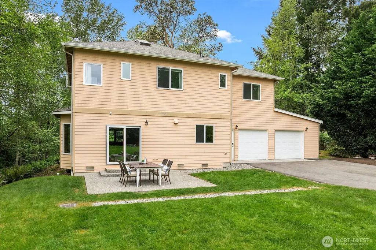
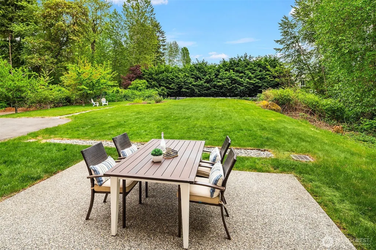
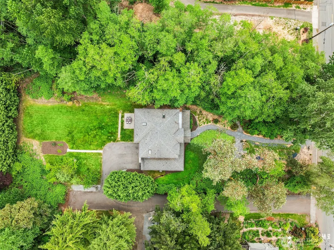
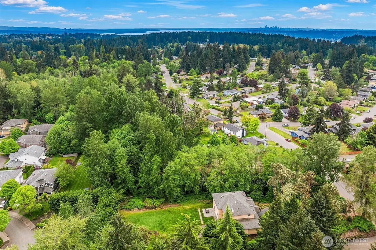
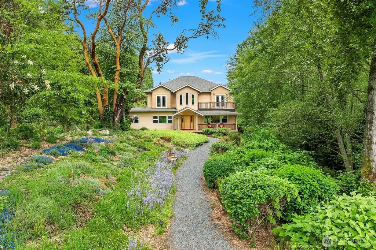
Rare, secluded 0.9-acre estate tucked away in an established neighborhood within the highly rated Northshore School District! Offering ultimate privacy, this custom Eastside residence feels like a private park with mature evergreens and fruit trees, yet sits just minutes from Kirkland, Juanita, waterfront parks, and major commuter routes. Inside, the home blends grand scale with everyday comfort. The main level boasts an open-concept great room, dining area, and chef's kitchen with a large island and walk-in pantry. A dedicated office and a private main-floor guest suite with an ensuite bath offer perfect multi-generational flexibility. Upstairs, soaring ceilings frame well-separated bedroom suites—each featuring private baths and walk-in closets—plus a flexible bonus room and laundry. The primary suite is a true sanctuary, complete with a private balcony overlooking the serene grounds, dual walk-in closets, and a spa-inspired bath with heated floors and a Japanese soaking tub. Premium extras include central A/C, EV charging, ample storage, and immense future potential with space for a detached ADU (buyer to verify). A true estate retreat with unmatched neighborhood accessibility!
| Elementary School | Middle School | High School |
|---|---|---|
| Moorlands Elem | Northshore Middle School | Inglemoor Hs |
| Price History | |
|---|---|
| 9/9/2026 | Listed $1,599,000 |
General Features
| Living Area | 3210 |
|---|---|
| Sewer | Sewer Connected |
| Heating | Forced Air |
| Cooling | Central Air,Forced Air |
| Possession | Closing |
| Roof | Composition |
| Appliances | Dishwasher,Disposal,Microwave,Refrigerator,Stove(s)/Range(s) |
| Architectural Style | Traditional |
| Year Built | 2011 |
| View | Territorial |
| Topography | Level |
| Levels | Two |
| Property Subtype | Single Family Residence |
| Tax Year | 2025 |
| Building Name | Jackson's Country Club Addition |
| County | King |
| New Construction | No |
| Property Type | Residential |
| HOA | No |
| Attached Garage | Yes |
| Subdivision Name | Finn Hill |
| Facing Direction | West |
| Garage Y/N | Yes |
| Full Baths | 1 |
| Special Listing Conditions | None |
| Status | Active |
| Directions | GPS friendly. From I-405,take exit 22 - 160th St NE. Left on Juanita-Woodinville Way NE. Right on NE 145th St. L on 100th Ave NE. R on Simonds Rd NE,L on NE 155th St. L on 75th Ave NE. Home on left. |
| High School | Inglemoor Hs |
| City | Kenmore |
| Entry Location | Main |
| Senior Community Y/N | No |
| High School District | Northshore |
| MLS Area | 600 - Juanita/Woodinville |
| Lot Size Units | Square Feet |
| Lot Size Square Feet | 39680 |
| Carport Y/N | No |
| Listing Terms | Cash,Conventional |
| Elementary School | Moorlands Elem |
| Land Lease Y/N | No |
| Tax Annual Amount | 13799 |
| Middle/Junior High School | Northshore Middle School |
| Property Condition | Very Good |
| Public Remarks | Rare,secluded 0.9-acre estate tucked away in an established neighborhood within the highly rated Northshore School District! Offering ultimate privacy,this custom Eastside residence feels like a priv |
| Structure Type | House |
| Building Area Units | Square Feet |
| Standard Status | Active |
| Water Company | Northshore Utility District |
| Property Style | 12 - 2 Story |
| NWM_ShowMapLink | Yes |
Interior Features
| Interior Amenities | Bath Off Primary,Dbl Pane/Storm Window,Dining Room,French Doors,Pantry,Skylight(s),Walk-In Closet(s),Water Heater |
|---|---|
| Basement | None |
| Flooring | Bamboo/Cork,Ceramic Tile,Slate,Carpet |
| Air Conditioning Y/N | Yes |
| Heating Y/N | Yes |
| Fireplace Y/N | No |
| Half Baths | 1 |
| 3/4 Baths | 3 |
| Total Bedrooms | 4 |
| Main Level Bedrooms | 1 |
| Total Baths | 5 |
| Water Heater Type | 75 Gallon |
| Water Heater Location | Garage |
| Power Production Type | Natural Gas |
| Baths Three Quarter Main | 1 |
| Baths Three Quarter Upper | 2 |
| Bedrooms Upper | 3 |
| Baths Half Main | 1 |
| Baths Full Upper | 1 |
| Bathrooms | 3.75 |
Exterior Features
| Exterior Amenities | Cement Planked |
|---|---|
| Vegetation | Garden Space,Wooded |
| Parking Features | Driveway,Attached Garage,Off Street,RV Parking |
| Lot Features | Dead End Street,Paved |
| Water Source | Public |
| Total Parking | 6 |
| Inclusions | Dishwasher(s),Garbage Disposal,Leased Equipment,Microwave(s),Refrigerator(s),Stove(s)/Range(s) |
| Foundation Details | Poured Concrete |
| Building Area Total | 3210 |
| Lot Size Acres | 0.9109 |
| Waterfront Y/N | No |
| Covered Spaces | 2 |
| Irrigation Water Rights Y/N | No |
| Site Features | Patio,RV Parking,Sprinkler System |
| Parking Uncovered Total | 4 |
| Lot Number | 16 |
Amenities
- Foreclosure
- Views
- Short Sale
- New Construction
- Adult 55+
- Lease To Own
- No HOA Fees
- Furnished
- Primary On Main
- Air Conditioning
- Seller Finance
- Green
- Fixer Upper
- Horse
- Golf
- Fireplace
- Deck
- Garage
- Basement
- Pool
Property vs Single Family Average in 98028
Price
Taxes
Year Built
In The Neighborhood
Just Listed
Kirkland
$ 1,198,000
- Type
- Single Family | Active
- Size
- 2,310 SqFt
- Rooms
- 4 Beds + 3 Baths
 Listed by: Windermere Real Estate Central
Open House
Kirkland
$ 1,150,000
- Type
- Single Family | Active
- Size
- 2,190 SqFt
- Rooms
- 4 Beds + 3 Baths
Listed by: Redfin
Silverdale
$ 965,000
- Type
- Single Family | Active
- Size
- 3,026 SqFt
- Rooms
- 4 Beds + 2.5 Baths
Listed by: Windermere RE West Sound Inc.
Kirkland
$ 1,988,000
- Type
- Single Family | Active
- Size
- 3,329 SqFt
- Rooms
- 5 Beds + 4 Baths
Listed by: Windermere Bellevue Commons
Kirkland
$ 1,799,000
- Type
- Single Family | Active
- Size
- 3,500 SqFt
- Rooms
- 6 Beds + 4 Baths
Listed by: Windermere Real Estate Central
Kirkland
$ 950,000
- Type
- Single Family | Active
- Size
- 1,520 SqFt
- Rooms
- 3 Beds + 3 Baths
Listed by: Windermere R.E. Northeast, Inc
Kirkland
$ 1,080,000
- Type
- Single Family | Active
- Size
- 1,620 SqFt
- Rooms
- 3 Beds + 2 Baths
Listed by: RE/MAX Northwest
Kirkland
$ 1,495,000
- Type
- Single Family | Active
- Size
- 2,210 SqFt
- Rooms
- 4 Beds + 3 Baths
Listed by: Keller Williams North Seattle
Bothell
$ 1,150,000
- Type
- Single Family | Active
- Size
- 2,430 SqFt
- Rooms
- 4 Beds + 3 Baths
Listed by: Kelly Right RE of Seattle LLC
Poulsbo
$ 820,000
- Type
- Single Family | Active
- Size
- 3,216 SqFt
- Rooms
- 3 Beds + 2.5 Baths
Listed by: RE/MAX FIRST Inc Port Townsend
Kirkland
$ 1,578,000
- Type
- Single Family | Active
- Size
- 2,590 SqFt
- Rooms
- 4 Beds + 3 Baths
Listed by: Keller Williams Realty Bothell
Kirkland
$ 1,300,000
- Type
- Single Family | Active
- Size
- 2,770 SqFt
- Rooms
- 4 Beds + 2.5 Baths
Listed by: Windermere Real Estate/East
