
Open House Sat, Sep 12th 01:00 PM - 04:00 PM
Address
11729 59th Drive Se, Snohomish, WA
Price
$ 989,950
Property Attributes
- ID#2580196
- TypeSingle Family
- CountySNOHOMISH
- CitySnohomish
- AreaEverett-Mukilteo
- NeighborhoodSnohomish
- Zip98296
- StyleCraftsman
- Year Built2007
- Taxes$ 8937
- Price$ 989,950
- Bedrooms5
- Full Bathrooms3
- Half Bathrooms0
- Sqr Footage2950
- Lot Size0.1 Acres
Data Source:
Northwest Multiple Listing Service (NWMLS)
Property Description
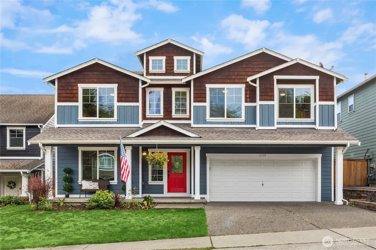
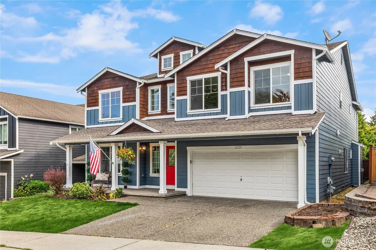
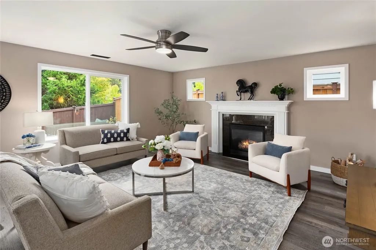
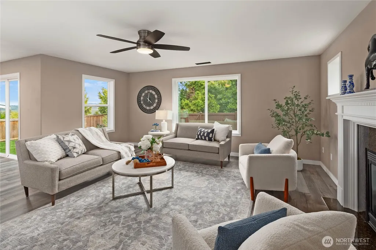
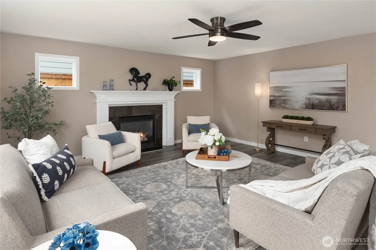
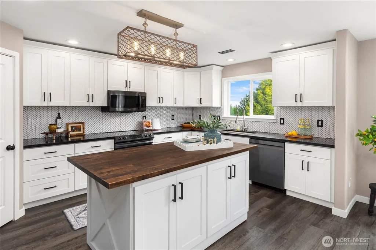
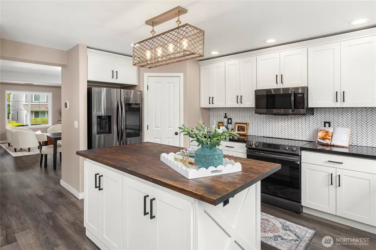
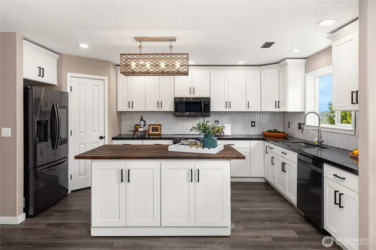
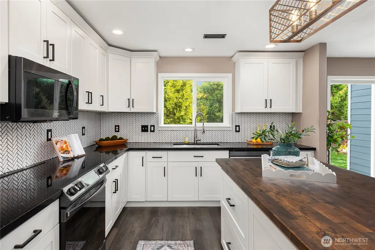
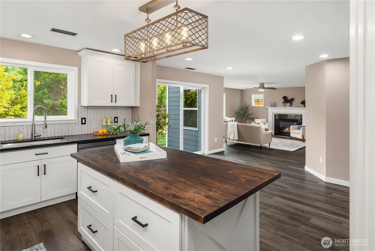
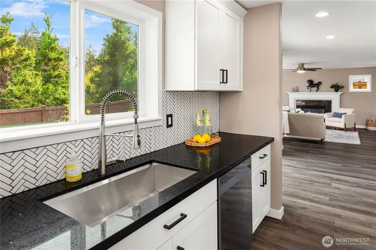
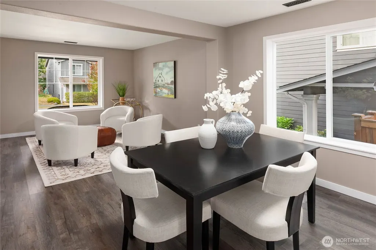
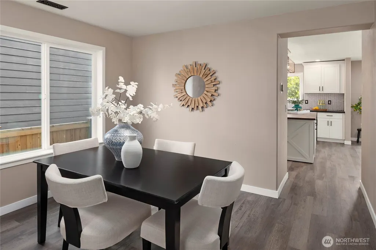
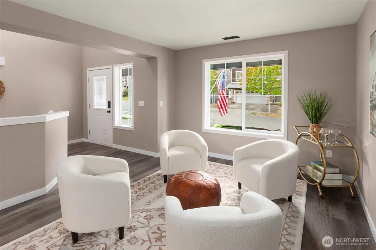
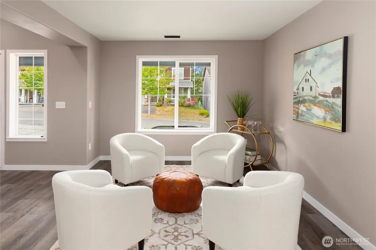
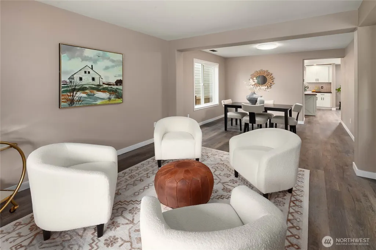
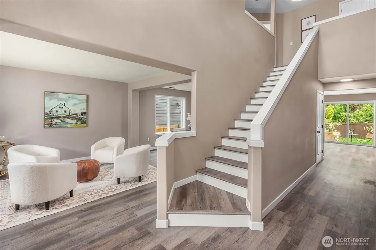
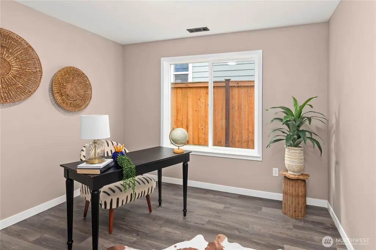
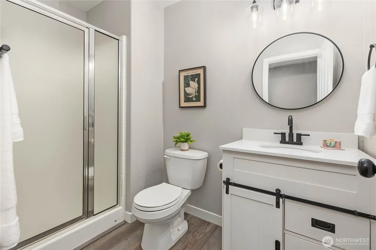
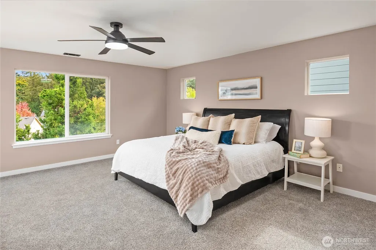
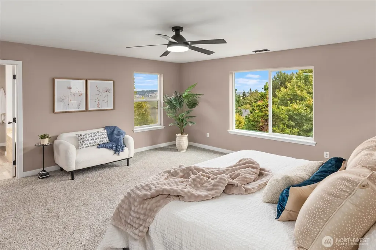
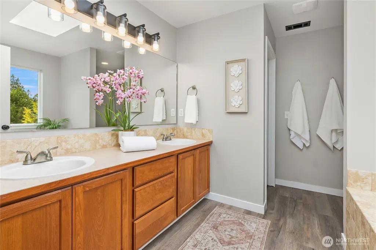
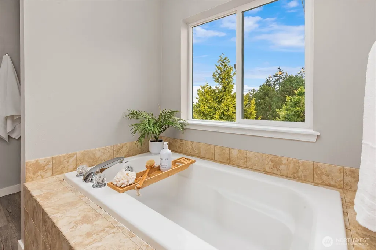
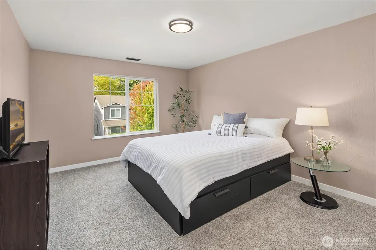
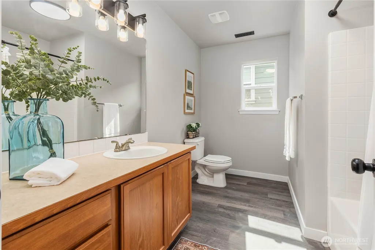
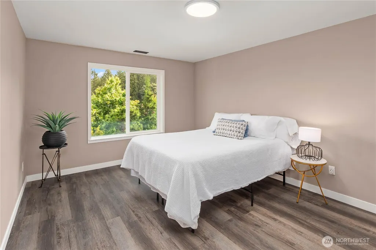
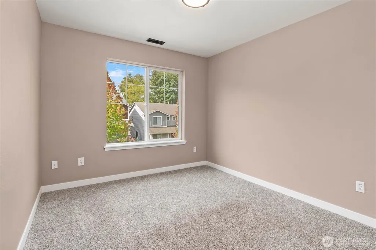
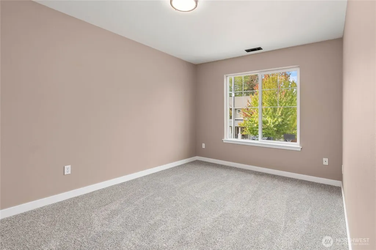
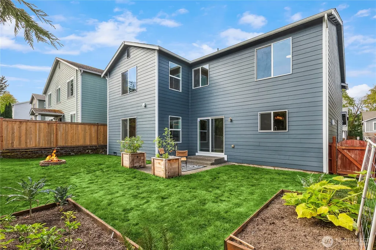
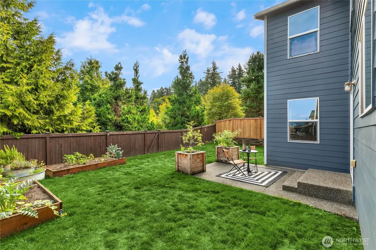
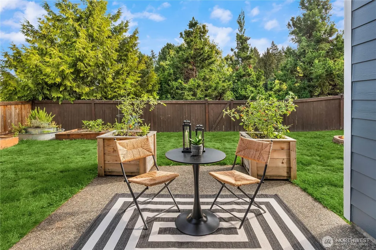
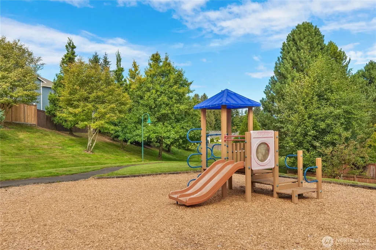
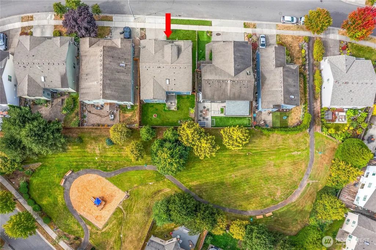
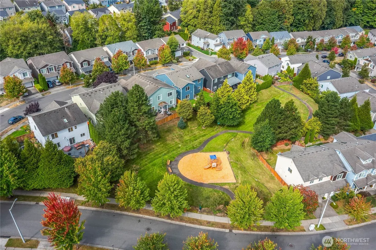
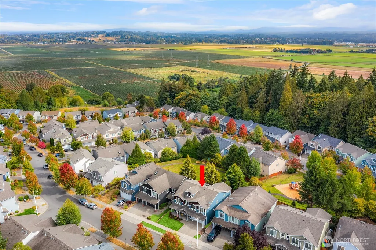
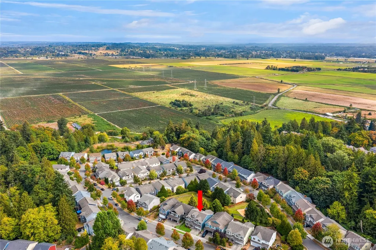
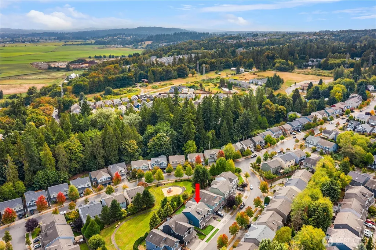
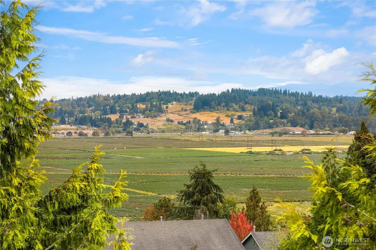
Welcome home to this spacious & beautifully updated Snohomish residence, perfectly positioned to capture breathtaking, awe-inspiring views of the Snohomish Valley. Ideally situated in a prime location, this home offers the perfect balance of peaceful neighborhood charm & everyday convenience within the sought after Snohomish school district. Step inside through the light-filled foyer into a thoughtfully designed floor plan offering incredible room to roam. The main level features two distinct living spaces, a dedicated dining area, & a private home office, ideal for today’s flexible living. At the heart of the home is the gorgeous updated kitchen, complete with pristine quartz countertops, an elegant herringbone backsplash, newer appliances, a spacious pantry, & seamless flow into a large living room anchored by a cozy gas fireplace. Upstairs, discover abundant space with four generously sized bedrooms, highlighted by a private primary retreat. Wake up to wonderful territorial views, & unwind in the luxurious five-piece ensuite featuring a relaxing soaking tub and a large walk-in closet. Outside, your private backyard oasis awaits, featuring established gardening beds, sweeping territorial views, & the ultimate convenience: backing directly up to a local park with your own private access gate! With newer interior paint throughout & endless space, this property combines modern comfort, unmatched convenience, and iconic Pacific Northwest scenery.
| Elementary School | Middle School | High School |
|---|---|---|
| Seattle Hill Elem | Valley View Mid | Glacier Peak High School |
| Price History | |
|---|---|
| 9/11/2026 | Listed $989,950 |
General Features
| Living Area | 2950 |
|---|---|
| Sewer | Sewer Connected |
| Heating | Forced Air |
| Cooling | Forced Air |
| Possession | Closing |
| Roof | Composition |
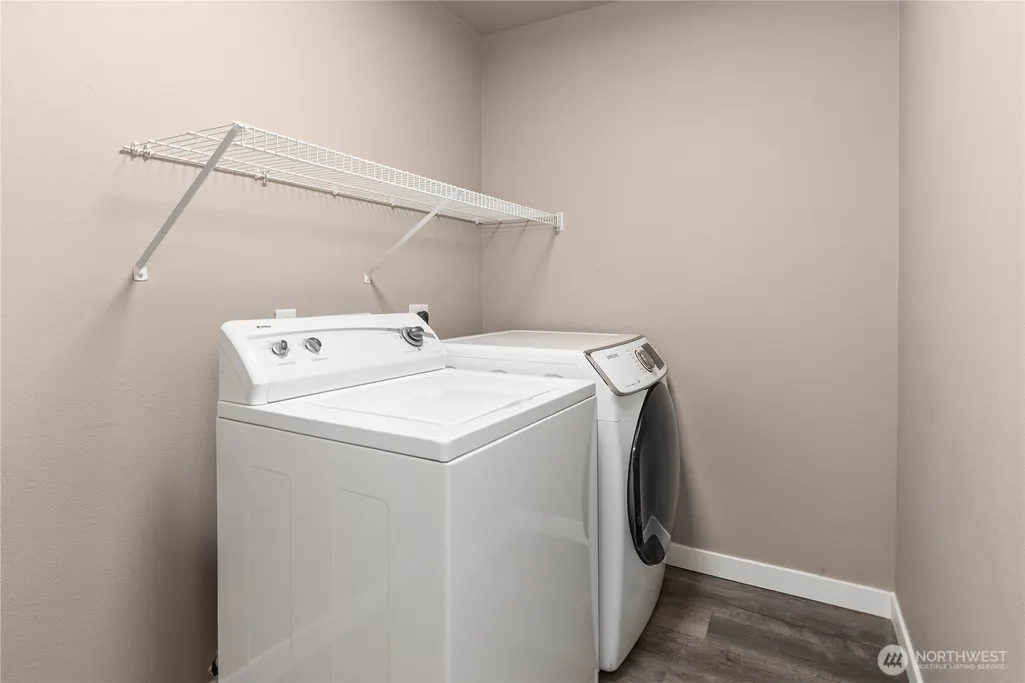
| Appliances | Dishwasher,Disposal,Dryer,Microwave,Refrigerator,Stove(s)/Range(s),Washer |
| HOA Fee | 450 |
| Association Fee Includes | Common Area Maintenance,Road Maintenance |
| Architectural Style | Craftsman |
| Security Features | Fully Fenced |
| Year Built | 2007 |
| View | Mountains,Territorial |
| Topography | Level |
| Levels | Two |
| Property Subtype | Single Family Residence |
| Tax Year | 2026 |
| Community Features | Park,Playground |
| Building Name | Outlook Ridge Div 4 |
| Assoc Fee Paid Per | Annually |
| County | Snohomish |
| New Construction | No |
| Property Type | Residential |
| HOA | Yes |
| Attached Garage | No |
| Subdivision Name | Snohomish |
| Full Baths | 2 |
| Special Listing Conditions | None |
| Status | Active |
| Directions | GPS friendly. |
| High School | Glacier Peak |
| City | Snohomish |
| Entry Location | Main |
| Senior Community Y/N | No |
| High School District | Snohomish |
| MLS Area | 740 - Everett/Mukilteo |
| Lot Size Units | Square Feet |
| Lot Size Square Feet | 4356 |
| Carport Spaces | 2 |
| Carport Y/N | Yes |
| Listing Terms | Cash,Conventional,FHA,VA Loan |
| Elementary School | Seattle Hill Elem |
| Land Lease Y/N | No |
| Tax Annual Amount | 8937.26 |
| Middle/Junior High School | Valley View Mid |
| Public Remarks | Welcome home to this spacious & beautifully updated Snohomish residence,perfectly positioned to capture breathtaking,awe-inspiring views of the Snohomish Valley. Ideally situated in a prime location, |
| Structure Type | House |
| Building Area Units | Square Feet |
| Standard Status | Active |
| Water Company | Cross Valley WD |
| Property Style | 12 - 2 Story |
| NWM_ShowMapLink | Yes |
Interior Features
| Interior Amenities | Bath Off Primary,Ceiling Fan(s),Dbl Pane/Storm Window,Dining Room,Fireplace,High Tech Cabling,Pantry,Skylight(s),Vaulted Ceiling(s),Walk-In Closet(s) |
|---|---|
| Basement | None |
| Flooring | Vinyl Plank,Carpet |
| Total Fireplaces | 1 |
| Fireplace Features | Gas |
| Air Conditioning Y/N | Yes |
| Heating Y/N | Yes |
| Fireplace Y/N | Yes |
| 3/4 Baths | 1 |
| Total Bedrooms | 5 |
| Total Baths | 3 |
| Fireplaces Main | 1 |
| Power Production Type | Natural Gas |
| Baths Three Quarter Main | 1 |
| Bedrooms Upper | 5 |
| Baths Full Upper | 2 |
| Bathrooms | 2.75 |
Exterior Features
| Exterior Amenities | Cement/Concrete,Cement Planked,Wood |
|---|---|
| Parking Features | Attached Carport |
| Lot Features | Curbs,Dead End Street,Paved,Sidewalk |
| Water Source | Public |
| Total Parking | 2 |
| Inclusions | Dishwasher(s),Dryer(s),Garbage Disposal,Microwave(s),Refrigerator(s),Stove(s)/Range(s),Washer(s) |
| Foundation Details | Poured Concrete |
| Building Area Total | 2950 |
| Lot Size Acres | 0.1 |
| Waterfront Y/N | No |
| Covered Spaces | 2 |
| Irrigation Water Rights Y/N | No |
| Site Features | Cable TV,Deck,Fenced-Fully,Gas Available,High Speed Internet,Patio |
| Lot Number | 46 |
Amenities
- Foreclosure
- Views
- Short Sale
- New Construction
- Adult 55+
- Lease To Own
- No HOA Fees
- Furnished
- Primary On Main
- Air Conditioning
- Seller Finance
- Green
- Fixer Upper
- Horse
- Golf
- Fireplace
- Deck
- Garage
- Basement
- Pool
Property vs Single Family Average in 98296
Price
Taxes
Year Built
Visits
In The Neighborhood
Just Listed
Snohomish
$ 2,499,999
- Type
- Single Family | Active
- Size
- 3,977 SqFt
- Rooms
- 4 Beds + 3 Baths
 Listed by: John L. Scott Snohomish
Open House
Snohomish
$ 850,000
- Type
- Single Family | Active
- Size
- 2,248 SqFt
- Rooms
- 4 Beds + 3 Baths
Listed by: Real Broker LLC
Just Listed
Snohomish
$ 1,762,995
- Type
- Single Family | Active
- Size
- 3,858 SqFt
- Rooms
- 5 Beds + 4.5 Baths
Listed by: Teambuilder KW
Open House
Snohomish
$ 635,000
- Type
- Single Family | Active
- Size
- 1,830 SqFt
- Rooms
- 3 Beds + 2.5 Baths
Listed by: Redfin
Open House
Snohomish
$ 495,000
- Type
- Single Family | Active
- Size
- 1,092 SqFt
- Rooms
- 3 Beds + 1 Baths
Listed by: Real Broker LLC
Just Listed
Snohomish
$ 699,500
- Type
- Single Family | Active
- Size
- 1,512 SqFt
- Rooms
- 3 Beds + 2 Baths
Listed by: Redfin
Open House
Snohomish
$ 920,000
- Type
- Single Family | Active
- Size
- 2,634 SqFt
- Rooms
- 3 Beds + 3 Baths
Listed by: Keller Williams Seattle Metro
Open House
Snohomish
$ 650,000
- Type
- Single Family | Active
- Size
- 1,716 SqFt
- Rooms
- 3 Beds + 2.5 Baths
Listed by: Windermere RE North, Inc.
Open House
Lake Stevens
$ 775,000
- Type
- Single Family | Active
- Size
- 2,254 SqFt
- Rooms
- 4 Beds + 2.5 Baths
Listed by: RE/MAX Elite
Snohomish
$ 750,000
- Type
- Single Family | Active
- Size
- 1,407 SqFt
- Rooms
- 3 Beds + 2 Baths
Listed by: Windermere R.E./Snohomish
Open House
Snohomish
$ 775,000
- Type
- Single Family | Active
- Size
- 2,111 SqFt
- Rooms
- 4 Beds + 1.5 Baths
Listed by: Coldwell Banker Bain
Lake Stevens
$ 999,888
- Type
- Single Family | Active
- Size
- 3,215 SqFt
- Rooms
- 3 Beds + 3 Baths
Listed by: Coldwell Banker Danforth
