
Just Listed
Address
5125 Wild Goose Lane Nw, Olympia, WA
Price
$ 1,050,000
Property Attributes
- ID#2581005
- TypeSingle Family
- CountyTHURSTON
- CityOlympia
- AreaOlympia Westside
- NeighborhoodWestside
- Zip98502
- StyleTraditional
- Year Built1988
- Taxes$ 7580
- Price$ 1,050,000
- Bedrooms4
- Full Bathrooms2
- Half Bathrooms1
- Sqr Footage3416
- Lot Size3.68 Acres
Data Source:
Northwest Multiple Listing Service (NWMLS)
Property Description
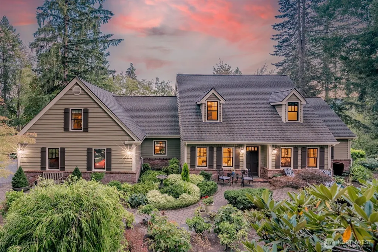
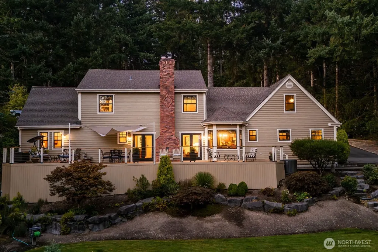
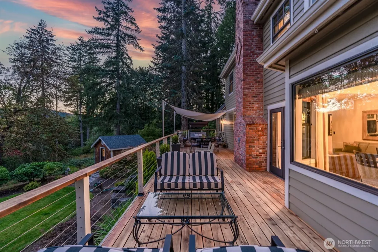
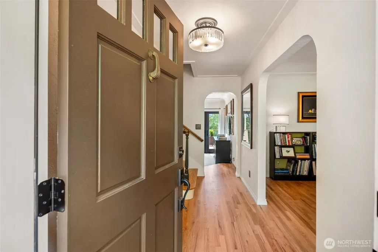
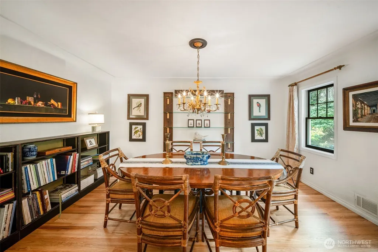
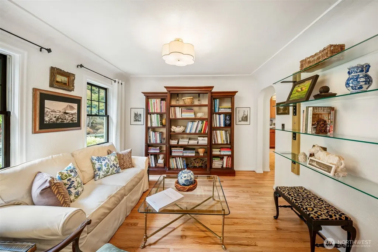
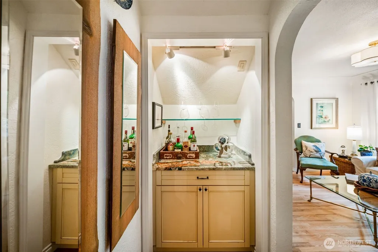
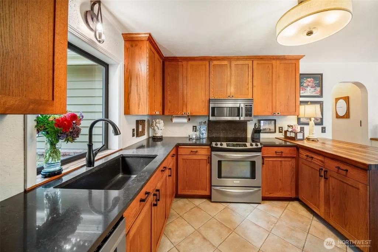
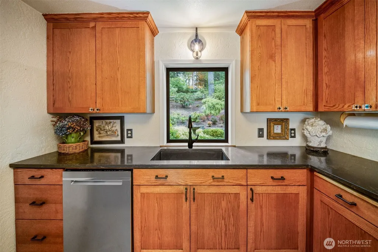
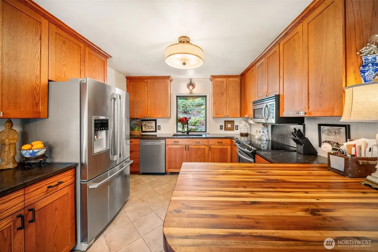
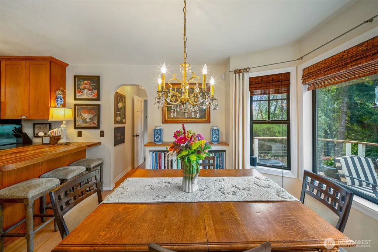
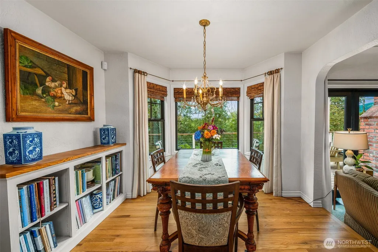
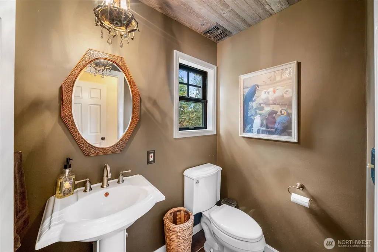
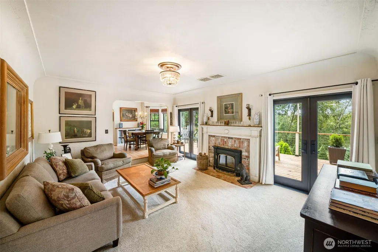
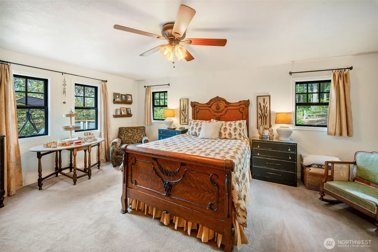
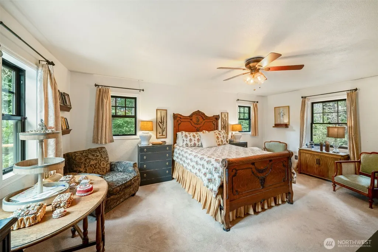
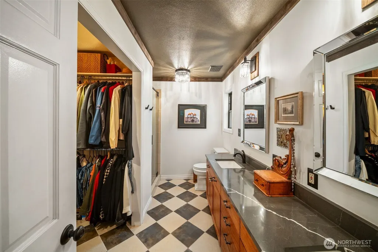
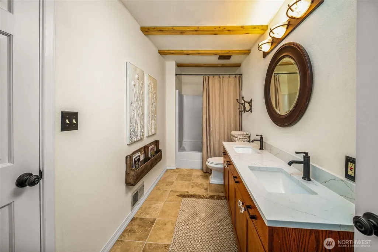
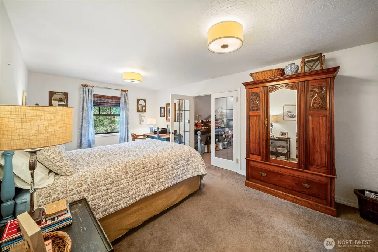
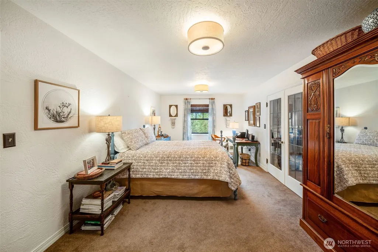
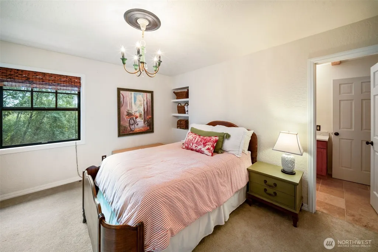
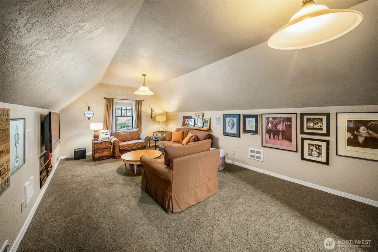
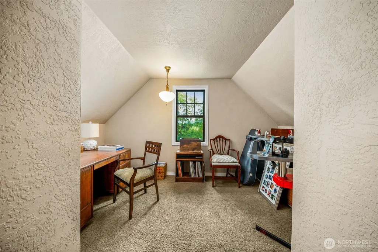
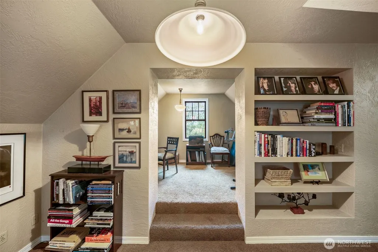
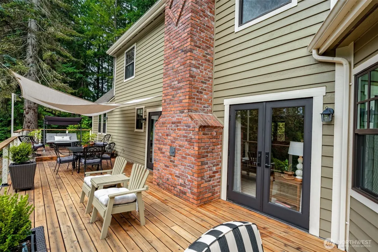
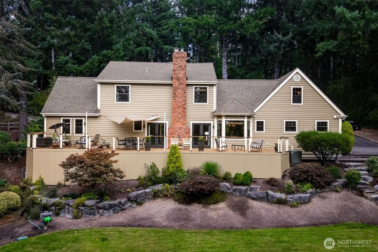
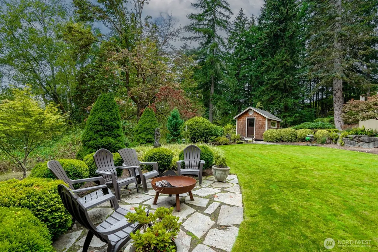
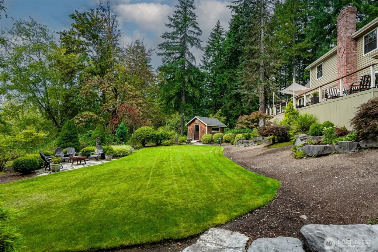
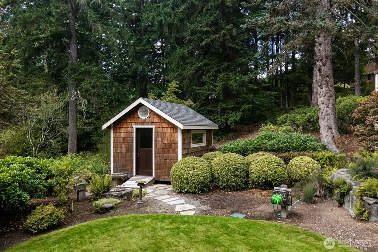
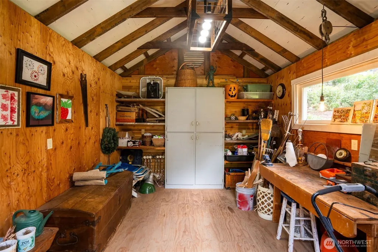
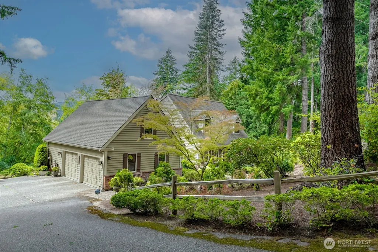
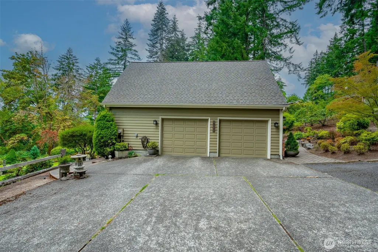
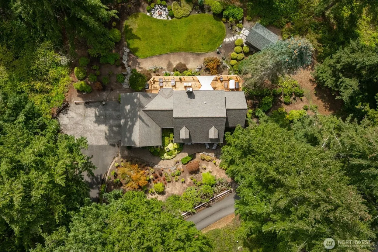
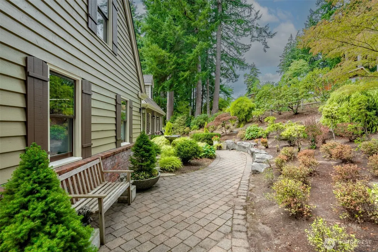
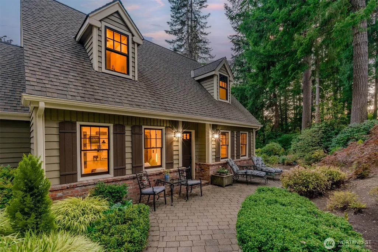
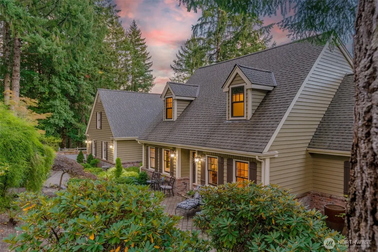
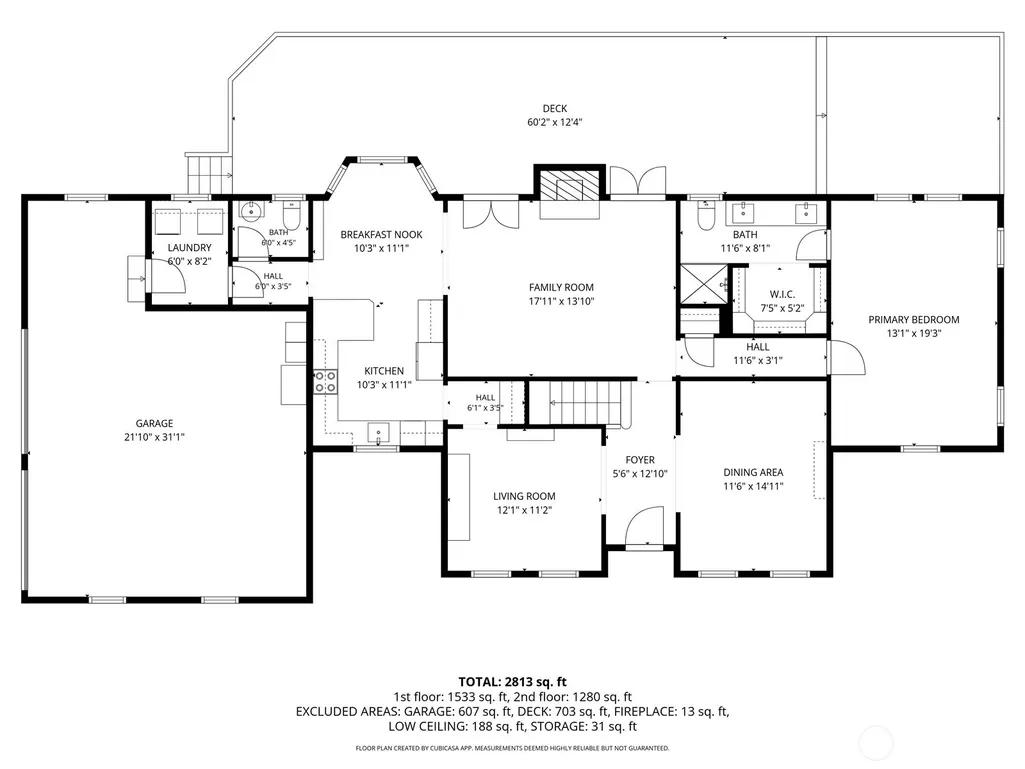
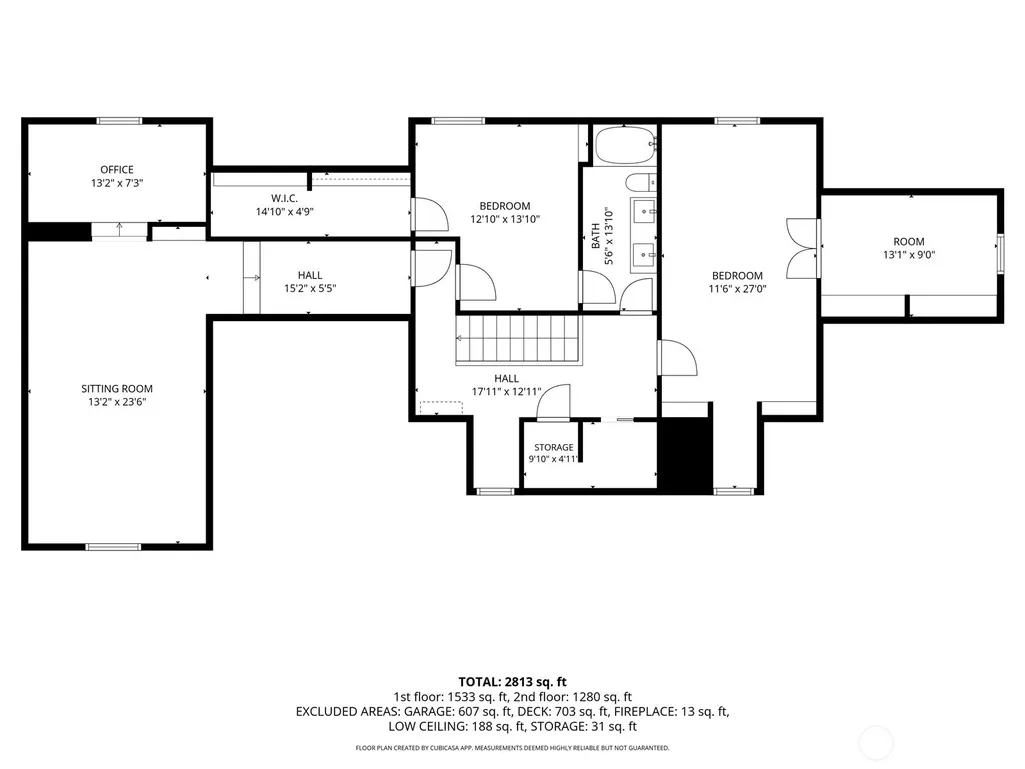
The Art of Intention: A custom, one-owner legacy estate spanning 3,416+/- SF of architectural perfection. Every inch of this residence has been deliberately crafted, offering an effortless blend of traditional craftsmanship and enduring luxury. Classic coved ceilings, elegant arched portals, and hand-polished plaster walls create a sense of timeless sophistication, all grounded by the rich warmth of flawlessly refinished hardwood floors. The dramatic sunken living room features a stately brick hearth and double French doors that seamlessly open to a massive viewing deck, framing tranquil views of your private, wooded acreage. A chef’s dream, the epicurean kitchen boasts premium granite, an artisanal butcher-block island, and an integrated wet bar designed for effortless hosting. Enjoy the absolute convenience of a coveted main-floor primary sanctuary, plus three adaptable additional bedrooms perfect for a sunlit library, creative art atelier, or high-end media studio. Outside, the resort-style grounds offer winding stone pathways, tranquil water features, and a detached architectural workshop that perfectly mirrors the main residence—an ideal setup for a collector, studio, or elite home office. Complete with an oversized two-car garage and full generator integration for total peace of mind, this property is a rare testament to a home built with a profound sense of purpose. Schedule your tour today!
| Elementary School | Middle School | High School |
|---|---|---|
| Mclane Elem | Marshall Middle | Capital High |
| Price History | |
|---|---|
| 9/12/2026 | Listed $1,050,000 |
General Features
| Living Area | 3416 |
|---|---|
| Sewer | Septic Tank |
| Heating | Heat Pump |
| Cooling | Heat Pump |
| Possession | Closing |
| Roof | Composition |
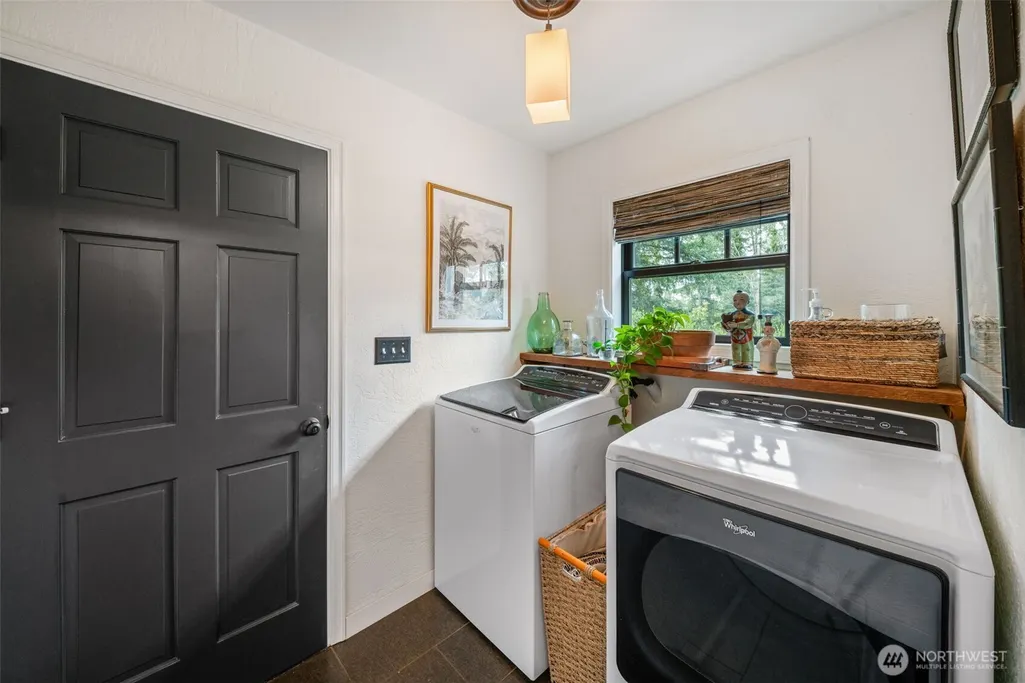
| Appliances | Dishwasher,Dryer,Microwave,Refrigerator,Stove(s)/Range(s),Washer |
| Architectural Style | Traditional |
| Security Features | Security System |
| Year Built | 1988 |
| View | Territorial |
| Topography | Level,Partial Slope |
| Levels | One and One Half |
| Property Subtype | Single Family Residence |
| Tax Year | 2025 |
| County | Thurston |
| New Construction | No |
| Property Type | Residential |
| HOA | No |
| Attached Garage | Yes |
| Subdivision Name | Westside |
| Garage Y/N | Yes |
| Full Baths | 1 |
| Special Listing Conditions | None |
| Status | First Look |
| Directions | From Evergreen Parkway NW to Left on 17th,17th turns into Brenner RD NW to left on Wild goose Lane,house is on left. |
| High School | Capital High |
| City | Olympia |
| Entry Location | Main |
| Senior Community Y/N | No |
| High School District | Olympia |
| MLS Area | 444 - Olympia Westside |
| Lot Size Units | Square Feet |
| Lot Size Square Feet | 160301 |
| Carport Y/N | No |
| Listing Terms | Cash,Conventional |
| Elementary School | Mclane Elem |
| Land Lease Y/N | No |
| Tax Annual Amount | 7580 |
| Middle/Junior High School | Marshall Middle |
| Property Condition | Good |
| Public Remarks | The Art of Intention: A custom,one-owner legacy estate spanning 3,416+/- SF of architectural perfection. Every inch of this residence has been deliberately crafted,offering an effortless blend of tra |
| Virtual Tour | https://player.vimeo.com/progressive_redirect/playback/1225990729/rendition/2160p/file.mp4%20%282160p%29.mp4?loc=external&log_user=0&signature=e5c270d07ebd5ca75cd78ab3a46204389297717a3ce2cbb254eed6c3 |
| Structure Type | House |
| Building Area Units | Square Feet |
| Standard Status | Coming Soon |
| Water Company | Well |
| Property Style | 11 - 1 1/2 Story |
| NWM_ShowMapLink | Yes |
Interior Features
| Interior Amenities | Bath Off Primary,Ceiling Fan(s),Dining Room,Fireplace,French Doors,Security System,Walk-In Closet(s),Water Heater,Wet Bar,Wired for Generator |
|---|---|
| Basement | None |
| Flooring | Ceramic Tile,Hardwood,Carpet |
| Total Fireplaces | 1 |
| Fireplace Features | Wood Burning |
| Air Conditioning Y/N | Yes |
| Heating Y/N | Yes |
| Fireplace Y/N | Yes |
| Half Baths | 1 |
| 3/4 Baths | 1 |
| Total Bedrooms | 4 |
| Main Level Bedrooms | 1 |
| Total Baths | 3 |
| Bedrooms Possible | 4 |
| Water Heater Type | Electric |
| Water Heater Location | Under house |
| Fireplaces Main | 1 |
| Power Production Type | Electric,Oil,Wood |
| Baths Three Quarter Main | 1 |
| Bedrooms Upper | 3 |
| Baths Half Main | 1 |
| Baths Full Upper | 1 |
| Bathrooms | 2.25 |
Exterior Features
| Exterior Amenities | Wood |
|---|---|
| Vegetation | Garden Space,Wooded |
| Parking Features | Attached Garage |
| Lot Features | Dead End Street,Paved |
| Water Source | Individual Well |
| Total Parking | 2 |
| Inclusions | Dishwasher(s),Dryer(s),Microwave(s),Refrigerator(s),Stove(s)/Range(s),Washer(s) |
| Foundation Details | Poured Concrete |
| Building Area Total | 3416 |
| Lot Size Acres | 3.68 |
| Waterfront Y/N | No |
| Covered Spaces | 2 |
| Irrigation Water Rights Y/N | Yes |
| Site Features | Deck,Irrigation,Outbuildings,Patio |
Amenities
- Foreclosure
- Views
- Short Sale
- New Construction
- Adult 55+
- Lease To Own
- No HOA Fees
- Furnished
- Primary On Main
- Air Conditioning
- Seller Finance
- Green
- Fixer Upper
- Horse
- Golf
- Fireplace
- Deck
- Garage
- Basement
- Pool
Property vs Single Family Average in 98502
Price
Taxes
Year Built
In The Neighborhood
Just Listed
Olympia
$ 515,000
- Type
- Single Family | Active
- Size
- 1,253 SqFt
- Rooms
- 2 Beds + 2 Baths
 Listed by: Virgil Adams Real Estate, Inc.
Just Listed
Mercer Island
$ 1,995,000
- Type
- Single Family | Active
- Size
- 2,810 SqFt
- Rooms
- 4 Beds + 3.5 Baths
Listed by: Real Residential
Olympia
$ 489,999
- Type
- Single Family | Active
- Size
- 1,582 SqFt
- Rooms
- 3 Beds + 2.5 Baths
Listed by: eXp Realty
Open House
Mercer Island
$ 3,785,000
- Type
- Single Family | Active
- Size
- 4,440 SqFt
- Rooms
- 4 Beds + 4.5 Baths
Listed by: John L. Scott, Inc.
Ellensburg
$ 1,275,000
- Type
- Single Family | Active
- Size
- 3,620 SqFt
- Rooms
- 4 Beds + 3.5 Baths
Listed by: Windermere RE North, Inc.
Ellensburg
$ 1,285,000
- Type
- Single Family | Active
- Size
- 4,157 SqFt
- Rooms
- 4 Beds + 3 Baths
Listed by: BHHS Brick & Mortar RE
Olympia
$ 699,950
- Type
- Single Family | Active
- Size
- 2,231 SqFt
- Rooms
- 5 Beds + 3.5 Baths
Listed by: Blue Summit Realty LLC
Mercer Island
$ 3,650,000
- Type
- Single Family | Active
- Size
- 4,910 SqFt
- Rooms
- 5 Beds + 3.5 Baths
Listed by: COMPASS
Open House
Mercer Island
$ 3,295,000
- Type
- Single Family | Active
- Size
- 2,933 SqFt
- Rooms
- 3 Beds + 3.5 Baths
Listed by: COMPASS
Olympia
$ 735,000
- Type
- Single Family | Active
- Size
- 2,016 SqFt
- Rooms
- 4 Beds + 3 Baths
Listed by: Wilcox Real Estate
Olympia
$ 450,000
- Type
- Single Family | Active
- Size
- 1,000 SqFt
- Rooms
- 2 Beds + 1 Baths
Listed by: RE/MAX Parkside Affiliates
Open House
Vashon
$ 2,885,000
- Type
- Single Family | Active
- Size
- 4,580 SqFt
- Rooms
- 3 Beds + 2.5 Baths
Listed by: Windermere Vashon
